Start with the drawing scale, then the opening
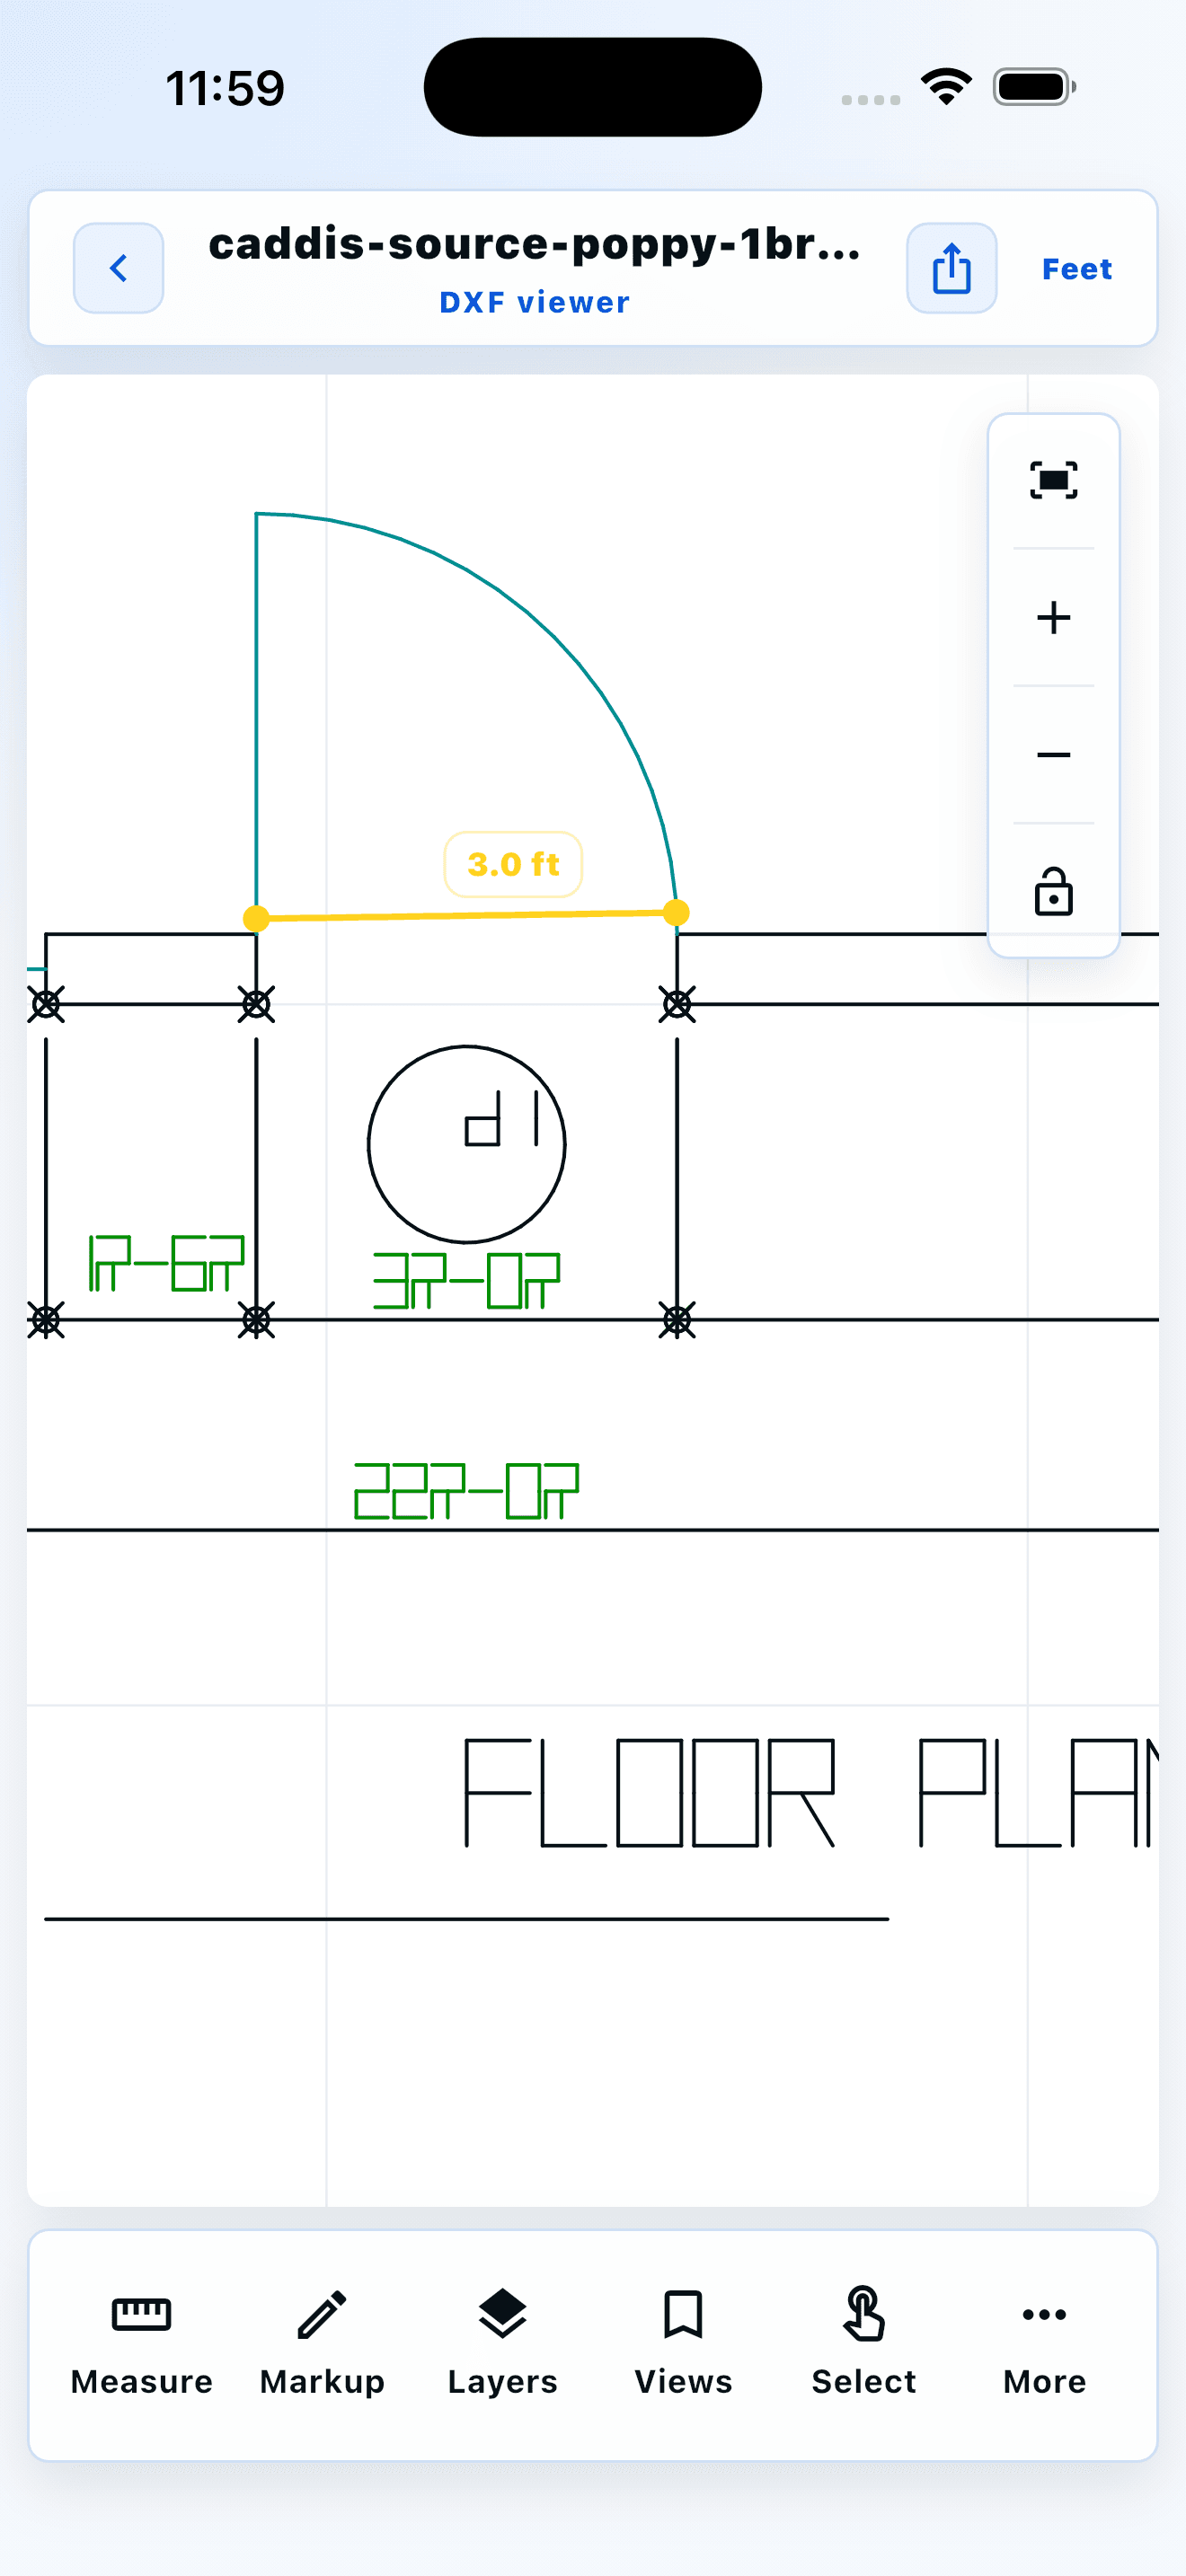
A door opening is a useful field-review question because the drawing gives you specific geometry to inspect: the wall faces, the opening, and the door swing. Before measuring, confirm the drawing-unit relationship against an authoritative dimension and set Caddis’s measurement scale to match it. The goal is not to certify a dimension from a phone. It is to make a deliberate check, capture useful review context, and know when the question needs verification against the issued drawing and physical conditions.
A practical workflow
Check a door opening in five steps
- 01Open the current supported CAD drawing from Files. Start with the drawing your project workflow identifies as current.
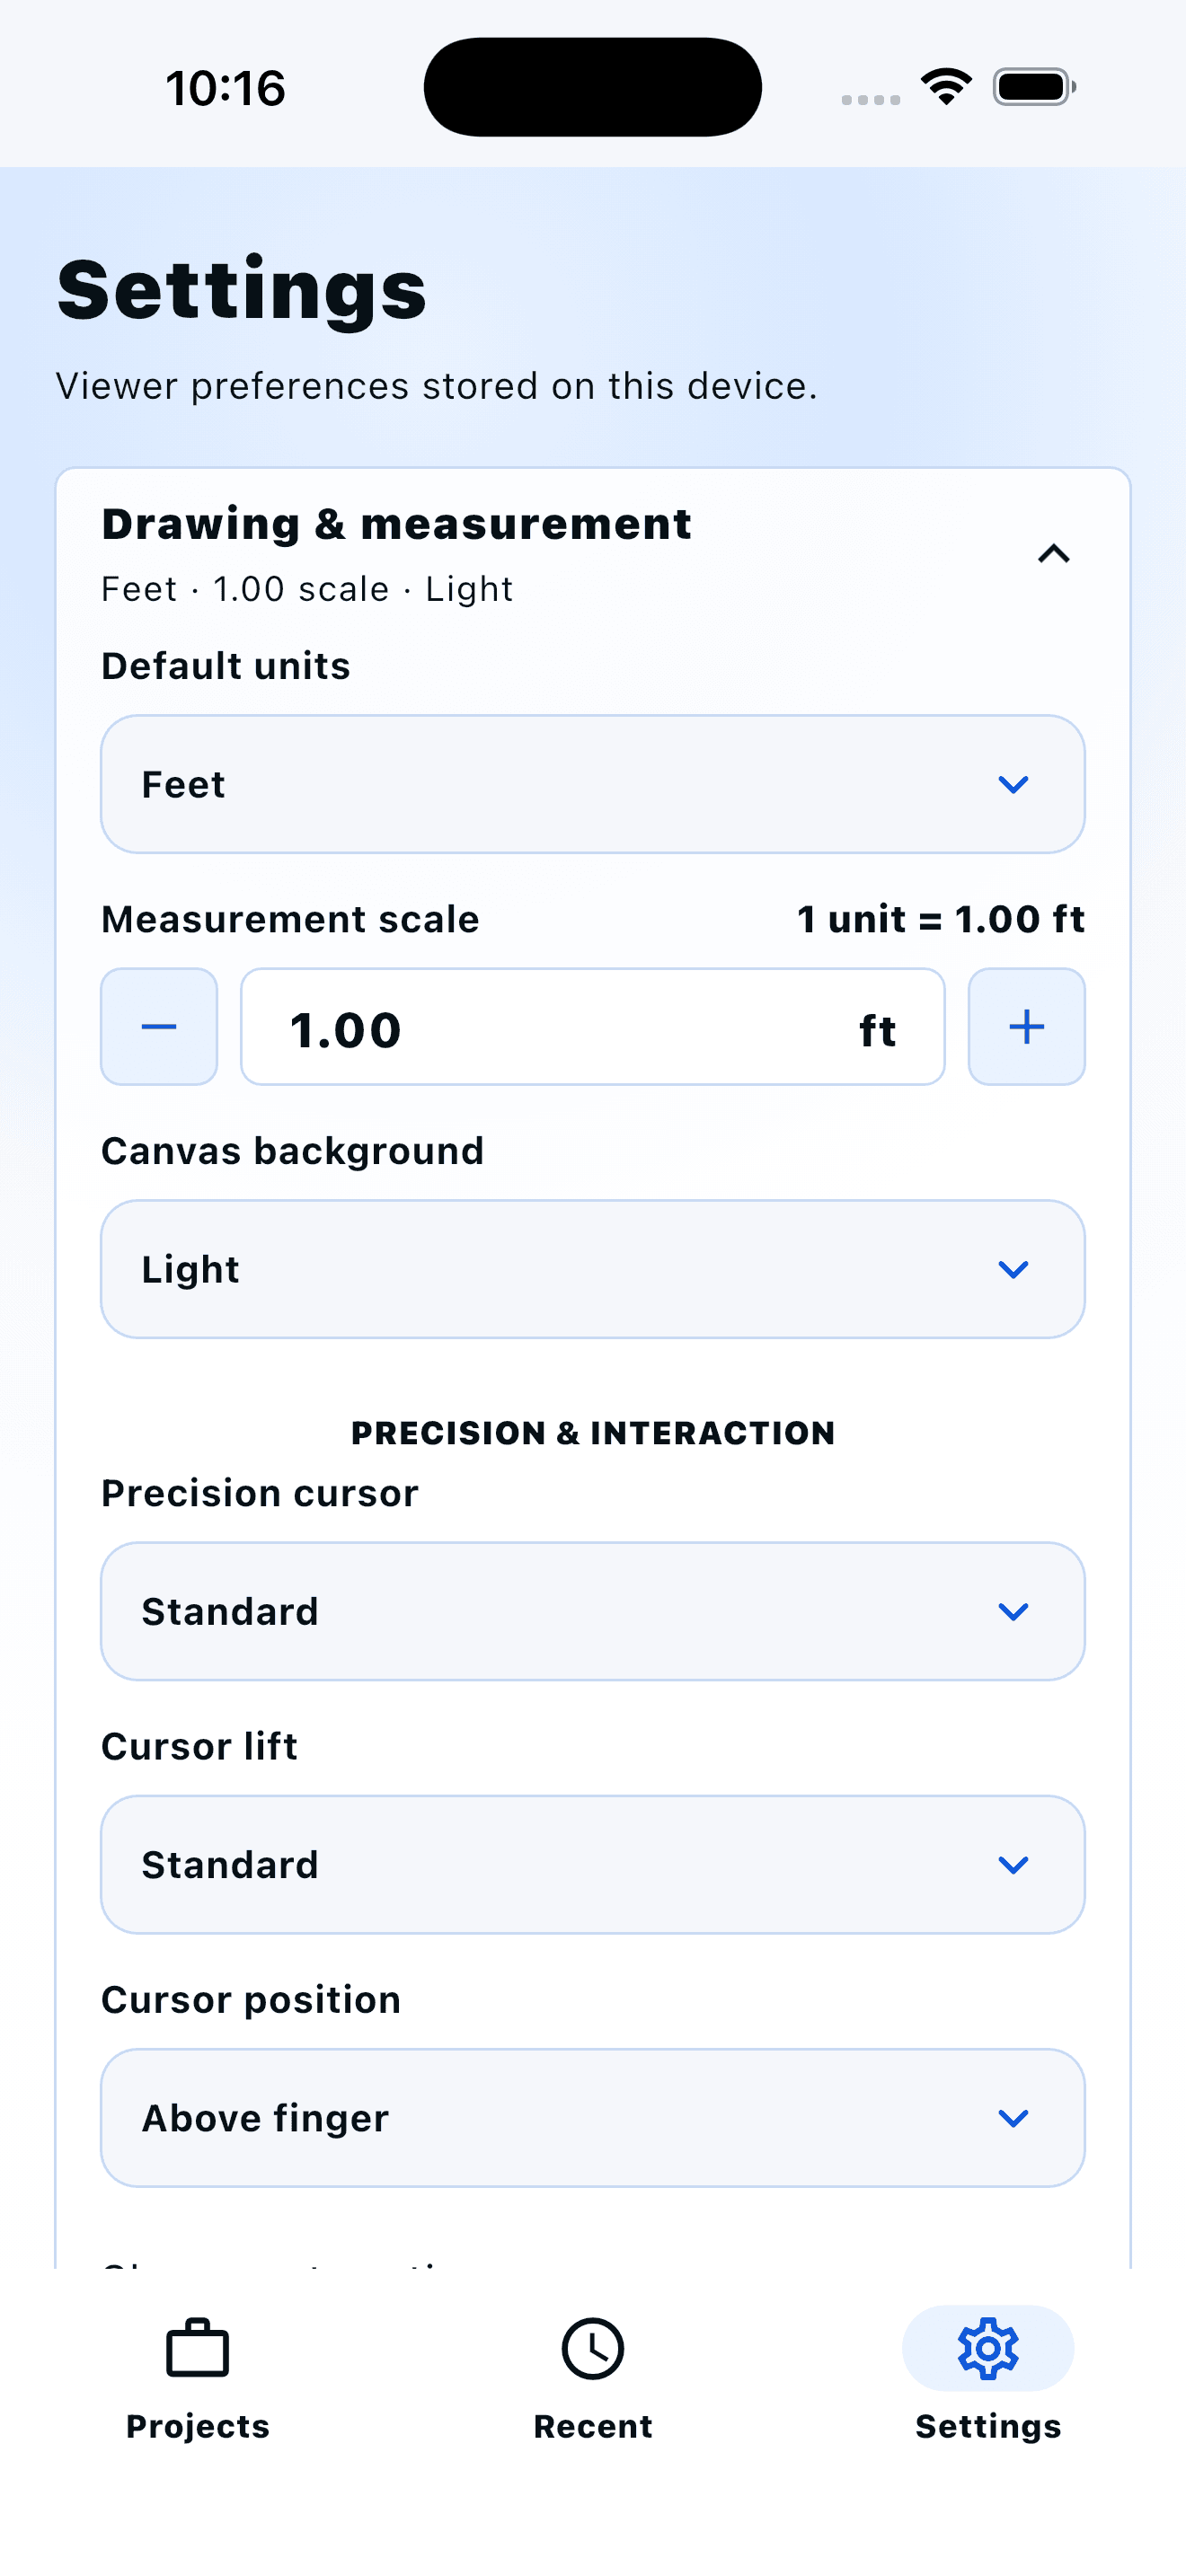
- 02Confirm a known dimension and set the measurement scale. The example uses a drawing with confirmed feet-based geometry, so the scale is 1 drawing unit = 1.00 ft.
- 03Navigate to the doorway and inspect the visible context. Check the adjacent walls and door swing so you are looking at the intended opening.
- 04Place the measurement between the opening’s intended endpoints. In the capture above, the verified 3.0-foot span runs from one jamb point to the other—not across unrelated room geometry.
- 05Record the review observation separately. If the dimension needs follow-up, add source-safe markup or share the review through the approved project workflow.
What this measurement can—and cannot—tell you
It can help you orient yourself, discuss a possible issue, and decide what needs closer verification. It cannot replace an issued dimension, site measurement, accessibility review, engineering judgment, or the project’s approved process. Drawing scale, version, geometry support, field changes, and the selected endpoints all matter.
Keep the drawing review separate from the source
Good field feedback is specific: identify the doorway, describe the observation, and keep review markup distinct from the original drawing. That gives someone off-site the context to understand what you checked without accidentally changing the issued file.
For the broader workflow, see how to mark up CAD drawings in the field. For plan access and layer review, see the DWG viewer for contractors.
Ready for a focused review
Open the drawing. Check the opening. Keep the source intact.
Get Caddis on the App StoreFrequently asked questions
Can a DWG measurement replace field verification?
No. Use a drawing measurement as a review aid, then verify any critical dimension against the authoritative drawing and field conditions.
How do I calibrate a drawing before measuring?
Set the measurement scale for the drawing units you have confirmed. In the illustrated example, one drawing unit equals one foot. Confirm that relationship against an authoritative dimension before relying on a reading.
What should I measure for a door opening?
Use the two endpoints that represent the intended opening between the jambs in the current drawing. Confirm the relevant wall and door geometry first, then verify any consequential dimension through the approved project process.
Does measuring in Caddis alter the DWG?
No. Caddis keeps measurements and review markup separate from the original source drawing.